
Can you safely stay in a Dubai villa during renovation?
In an illustrative planning scenario, a family expects temporary barriers to make occupation possible, but the protected staircase crosses the demolition zone, the only usable bathroom needs new pipework and one air-conditioning zone serves both floors. Barriers cannot correct those conflicts. An occupied villa renovation in Dubai is feasible only when residents remain physically separated from construction, retain a protected entrance and escape route, and have dependable water, power, cooling and sanitation.
The homeowner should withhold approval until the following occupancy gates are satisfied:
- The site drawing records every floor, entrance, staircase, escape route, distribution board, water tank, air-conditioning zone, work zone and occupied room.
- Residents have an entrance and emergency route that workers, deliveries, tools and waste never obstruct.
- The occupied area retains safe sanitation, cooling, lighting, electrical supply and communications throughout each phase.
- The relevant authority, master developer, landlord, insurer and community management have confirmed any conditions affecting continued occupation.
- The contractor’s method statement, programme and approvals match the proposed segregation arrangement.
Dubai Municipality’s Building & Planning Circulars index lists resources concerning modification drawings, interior works, temporary occupation, private-villa permits, maintenance and demolition. The index identifies possible approval categories, but it does not establish the conditions for a particular villa renovation in Dubai.
Which Dubai villa renovation works usually require full vacancy?
Full vacancy is generally the safer planning assumption whenever structure, escape, essential services or indoor environmental control cannot be maintained. Test each scope separately:
- Structural alterations or widespread demolition: relocate where stability, propping, falling material or safe access could affect occupied areas.
- Roof work or extensive waterproofing: relocate if weather protection, ceiling safety or cooling cannot remain dependable.
- Complete rewiring: relocate when prolonged isolation affects essential circuits or temporary power cannot be safely separated.
- Extensive plumbing replacement: relocate if usable toilets, drainage or water cannot remain continuously available.
- Whole-villa air-conditioning replacement: relocate when no independently cooled occupied zone exists.
- Cosmetic refurbishment: occupation may work if dust, fumes, noise and access remain contained.
Which household conditions make an occupied renovation impractical?
Children, older residents, pregnancy, respiratory sensitivities, mobility limitations, pets and home-working requirements can turn a technically possible arrangement into an unacceptable one. The plan must define step-free access where needed, quiet periods, pet containment, emergency access and household-specific exposure controls.
Residents should also agree written relocation triggers for excessive dust, repeated service loss, uncontrolled noise, blocked access or a failed barrier. Once occupation passes these tests, the next decision is whether full vacancy, floor-by-floor phasing or isolated work zones best fits the renovation.
Full vacancy, floor-by-floor phasing and isolated work zones serve different Dubai villa renovations
The correct occupancy model depends on whether the Dubai villa can be divided into independently accessible and serviceable zones. Full vacancy suits disruptive or whole-house work; floor-by-floor phasing requires safe stairs and separate services; isolated zones suit contained rooms where barriers, extraction and worker access remain independent.
- Full vacancy: Choose this model for structural alterations, extensive demolition, complete mechanical, electrical and plumbing replacement, or work affecting the only kitchen, bathroom or escape route. The contractor controls all utilities and access, but temporary accommodation increases household disruption. The model fails if relocation dates, responsibilities or costs remain unresolved.
- Floor-by-floor phasing: Choose this model where one level retains bedrooms, sanitation, cooling and safe resident access. The work floor needs rigid segregation at stairs and landings, independent worker access where practicable, and identifiable electrical, plumbing and cooling isolation points. Repeated mobilisation and handovers may extend the programme. The model fails if residents must cross the work floor.
- Isolated work zones: Choose this model for a contained bathroom, bedroom or similar non-structural scope. Sealed barriers, controlled airflow, protected routes and independent service isolation are essential. Residents face repeated noise and access changes. The model fails when trades must repeatedly open barriers or pass through occupied rooms.
When does floor-by-floor phasing work in a Dubai villa?
Floor-by-floor phasing works only when the staircase, landing and entrance can be assigned safely to residents or workers without shared movement through construction. The occupied level must retain a usable kitchen or agreed substitute, bathroom, bedrooms, laundry provision and cooling.
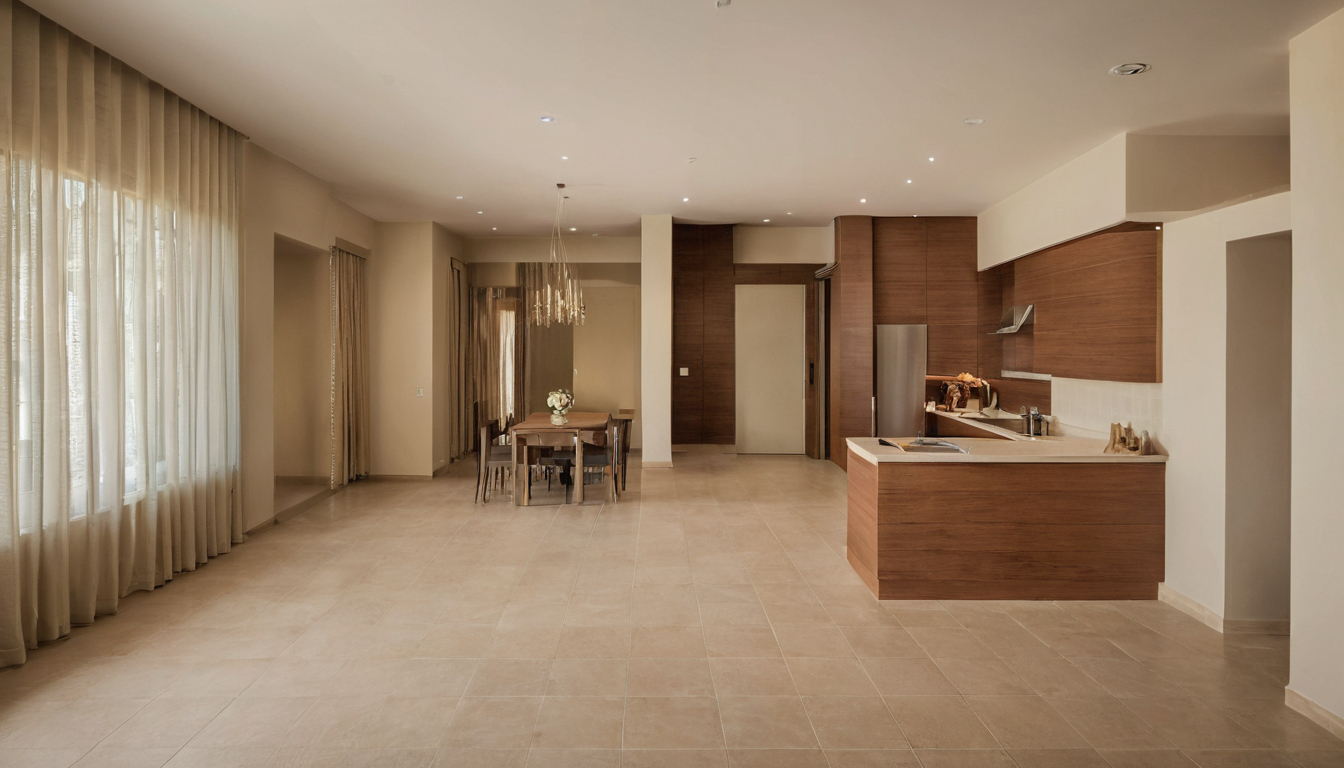
Full vacancy, floor-by-floor phasing and isolated work zones serve different Dubai villa renovations shown as a planning reference for layout, scale, and material decisions.
- Confirm floor-specific service isolation before demolition.
- Define separate delivery, waste and resident routes.
- Require cleaning, testing and documented handover before the family changes floors.
- Price duplicated protection, temporary works and mobilisation.
When is room-by-room isolation too fragmented to be practical?
Room-by-room isolation becomes impractical when demolition, service installation, ceilings, joinery, finishes and testing depend on continuous access across several rooms. Each barrier relocation creates another containment change, partial handover and programme interface. The homeowner should request a comparison between continuous working and micro-phasing before accepting the disruption premium.
Whichever model appears workable, occupation should not be approved from a written promise alone. The next test is a drawn site-segregation plan showing exactly how the occupied and construction zones will remain apart.
An occupied Dubai villa renovation needs a drawn site-segregation plan
A verbal promise to keep the Dubai villa clean is insufficient for occupied renovation. Before mobilisation, the contractor should map occupied rooms, work zones, sealed boundaries, transition areas, prohibited areas, worker routes, storage, waste movement, emergency escape and temporary fire precautions. The drawing must match the villa, approved scope, renovation phases and selected containment equipment.
The marked-up plan should identify each barrier, sealed door, protected floor, filtration unit and monitoring point. Separate resident, worker, delivery and waste routes wherever the villa configuration permits. The plan should also name the person responsible for daily inspections, explain how defects are reported and give the site supervisor authority to stop work when segregation fails.
How should dust and airflow be controlled beside occupied rooms?
Dust control requires a designed containment system, not loose plastic sheeting. The contractor should submit manufacturer instructions for barriers, zipper doors, air scrubbers and negative-air equipment, together with airflow capacity, filter specification, room-volume assumptions, discharge location and filter-change criteria. Doors, service penetrations and air-conditioning return paths require sealing appropriate to the selected system.
Where directional airflow is specified, the method statement should explain how airflow will be checked and recorded. Transition zones and occupied-side surfaces need an agreed cleaning standard. The U.S. Environmental Protection Agency’s indoor-air guidance identifies paints, varnishes, cleaning products, building materials and furnishings as potential indoor sources of volatile organic compounds. The EPA also recommends increased ventilation when products that emit volatile organic compounds are used indoors. Product safety data, curing instructions and re-entry conditions should therefore guide ventilation decisions.
Water leaks, condensation and damp patches also require immediate escalation. The EPA moisture guide advises correcting wet or damp spots promptly to help prevent mould growth.
How should fire escape and temporary fire precautions remain available?
Every phase must preserve an unobstructed escape route and emergency-service access. A competent fire-safety review should address alarms, extinguishers, hot work, combustible storage, altered services and after-hours incidents. Temporary barriers and locked zones must not block required exits.
Dubai Municipality’s Building and Planning Circulars index lists fire-prevention material, but the index does not establish project-specific requirements or identify the applicable code edition. The contractor must obtain and verify the current project documents and required precautions.
How should workers, deliveries and waste avoid resident routes?
The logistics drawing should designate the contractor gate, loading point, material store and approved waste-holding location. Delivery and removal periods must match written community permissions. Worker welfare should not depend on household bathrooms or kitchens unless expressly agreed. End-of-shift controls should cover route cleaning, waste removal, barrier inspection and gate security.
Once physical separation works on paper, the next test is whether temporary electricity, water, drainage, cooling, sanitation and communications can keep the occupied zone functional.

An occupied Dubai villa renovation needs a drawn site-segregation plan shown as an editorial reference for proportion and finish coordination.
Temporary utilities must keep the occupied part of a Dubai villa functional
Residents should remain only if the occupied part of the Dubai villa has reliable power, potable water, drainage, cooling, lighting, and at least one safe bathroom and food-preparation arrangement. Every shutdown must be scheduled, authorised and reversible where practicable, with emergency contacts and relocation thresholds agreed before services are interrupted.

Temporary utilities must keep the occupied part of a Dubai villa functional shown as a planning reference for layout, scale, and material decisions.
A temporary-services drawing should identify live and isolated electrical circuits, water lines, drainage, air conditioning, gas where present, and communications systems. The drawing should match each renovation phase and show which occupied rooms every temporary connection serves. A competent licensed party appropriate to the system should confirm electrical distribution, protective devices and available load capacity before temporary supplies are energised.
How should Dubai villa utility shutdowns be approved and communicated?
The resident protocol should set a minimum notice period for planned interruptions and name the homeowner and contractor representatives authorised to approve them. Applicable DEWA, community-management and specialist-subcontractor requirements should be obtained for the actual connection or service alteration rather than assumed to apply uniformly across Dubai.
A shutdown register should record the service, affected rooms, date, start time, expected duration, responsible person and contingency. After work, the responsible technician should test the service, record any defect and confirm that it has been restored. Unplanned loss of power, cooling, water or drainage should activate the agreed emergency response, including leak isolation, sewage containment, specialist attendance or temporary relocation.
What temporary facilities are essential for an occupied renovation?
The household and contractor should agree the following minimum facilities for every phase:
- the number and location of operational bathrooms;
- safe drinking water, refrigeration and a basic food-preparation point;
- cooling suitable for the season and occupied rooms;
- safe lighting, internet access and device charging;
- workable laundry, parking and household-refuse arrangements; and
- clear relocation triggers if sanitation, cooling, drainage or another essential service cannot be restored within the agreed period.
Once these temporary services are defined, the phased programme must show exactly when disruption, owner decisions, testing and handovers will occur.
A phased Dubai villa renovation programme must show disruption, decisions and handovers
A useful phased programme must show more than trade start and finish dates. It should identify noisy work, utility shutdowns, barrier changes, inspections, owner decisions, procurement deadlines, cleaning and zone handovers. Residents can then judge whether occupation remains tolerable and whether each phase is operationally credible.
Which programme events must residents see before work starts?
The resident-facing timeline should run from zone closure through demolition, drilling and cutting, service installation, inspections, finishes, testing, detailed cleaning and handover. It must mark periods when an entrance, staircase, parking space, kitchen or bathroom becomes unavailable, together with shutdowns and barrier relocations.
A rolling short-term look-ahead should identify expected working hours, noisy or odorous activities and access changes under the community rules applicable to the villa. The programme should also show deadlines for approving finishes, fixtures, variations and contractor access. Procurement allowances are essential where a delayed door, sanitary fitting or electrical component could prevent a zone from reopening. A named contact and notice procedure should govern date changes.
What must happen before a renovated zone is handed back?
A visually finished room is not necessarily ready for occupation. Release criteria should require completed safety checks, system testing, applicable inspections, snag correction, waste removal and detailed cleaning. Product-specific curing and ventilation instructions must be satisfied before residents return.
Barrier removal should follow a controlled cleaning sequence that prevents dust entering occupied rooms. The contractor should then update access control, record the zone condition and obtain documented owner acceptance. These programme obligations become reliable only when Dubai villa renovation companies price and contract for the controls needed to deliver them.
A phased Dubai villa renovation programme must show disruption, decisions and handovers shown as an editorial reference for proportion and finish coordination.
Dubai villa renovation companies should price and contract for occupied-site controls
Homeowners comparing villa renovation companies in Dubai should require every bidder to price the same occupancy assumptions. The tender and contract must assign responsibility for barriers, filtration, protection, cleaning, security, shutdown notices, temporary services and relocation. Vague or unpriced controls make quotations difficult to compare and create disputes after work begins.
What should homeowners ask bidders to submit with an occupied-site proposal?
Each proposal should include a site logistics and segregation drawing, phased programme, utility-shutdown calendar and temporary-services plan. The bidder should also provide method statements for demolition, dust control, hot work and waste removal, plus a resident communication protocol and after-hours emergency contacts.
The contract should name the people responsible for site management, safety and resident liaison. It should define access hours, worker identification, photography, key and alarm control, smoking restrictions, pet controls and prohibited areas. Before appointment, homeowners should verify a Dubai villa renovation company before signing, including the approvals, competence and insurance relevant to the scope, villa and community.
Which occupied-renovation costs should be visible in the quotation?
The quotation should separate repeated mobilisation, barrier relocation, replacement protection, phased cleaning, filtration equipment, filter changes, temporary utilities, extended supervision and security. It should assign responsibility for utility consumption, damage to occupied finishes and household property, and temporary accommodation if a move-out trigger occurs.
Variation rules should price owner-requested changes to phase boundaries or occupation requirements. These items belong beside the base scope when homeowners build a scope-based villa renovation budget. The final protection is a predetermined stop-work and relocation protocol.
Predetermined stop-work and move-out triggers protect occupied Dubai villas
An occupied Dubai villa renovation needs written triggers for pausing work or relocating residents. Triggers should cover failed containment, blocked escape, service loss, unsafe access, dust migration, water ingress, security breaches and newly discovered high-risk work. Each trigger needs a responsible person, immediate response and defined restart authority.
Which events should trigger immediate relocation from the Dubai villa?
Immediate relocation is appropriate where safe escape, structural stability, sanitation or exposure control cannot be maintained. Examples include suspected structural movement, an unusable escape route, sewage release, uncontrolled chemical fumes, extensive dust entering occupied rooms, fire-system impairment without an approved temporary precaution, or unexpected work involving potentially hazardous materials. The contractor must stop work, isolate the area, notify the owner and arrange evacuation where the condition threatens residents.
Utility-loss thresholds should be set for the particular household and season. The plan must define how long the occupied zone may remain without cooling, drinking water, sanitation, electricity or secure access. Children, older residents, people with respiratory or mobility needs, and pets may require earlier relocation. The contract should identify who books temporary accommodation, the acceptable standard, reimbursement limits and approval process.
The daily occupied-phase go/no-go check should confirm:
- Escape and resident routes are clear and illuminated.
- Barriers, seals and dust-control equipment are working.
- Cooling, water, power and sanitation remain available.
- No leak, unusual movement, fumes or sewage release is present.
- Doors, gates, keys and worker access remain controlled.
- Emergency and escalation contacts are current.
Return should follow inspection, completed repairs, cleaning, service testing and written close-out evidence. Workers must receive the same restart notice as residents, including revised access restrictions.
Operational FAQs
How can a family live in a Dubai villa during renovation without crossing the work zone?
The segregation drawing must provide a dedicated resident entrance and protected route to every occupied room and escape point. Worker access, deliveries and waste movement should use another route. If residents must cross the work zone, the occupation model fails.
Do residents need to move out during structural, electrical or plumbing renovation?
Residents should move out when structural safety, escape or essential services cannot be maintained. Limited electrical or plumbing work may permit occupation where systems can be isolated by zone and safe temporary services remain available.
Can children, older residents or pets remain while renovation work continues?
Only if the plan addresses their specific mobility, supervision, noise, air-quality and emergency needs. A household may reject occupation even where the contractor considers the physical segregation technically possible.
How long can water, electricity or air conditioning be shut down?
No universal period suits every household or season. The contract should state service-specific limits, advance notice, contingencies and the point at which residents relocate.
Does floor-by-floor phasing make a villa renovation longer or more expensive?
It can increase duration and cost because protection, cleaning, mobilisation, testing and handover may be repeated. Bidders should price those activities separately so the homeowner can compare phasing with temporary relocation.
The practical decision is not simply whether the family wants to remain. Occupation should be approved only after the homeowner receives and accepts a segregation drawing, temporary-services schedule, shutdown calendar and move-out trigger plan, and only while the documented daily checks continue to pass.